Contactez-nous

Prefabricated house

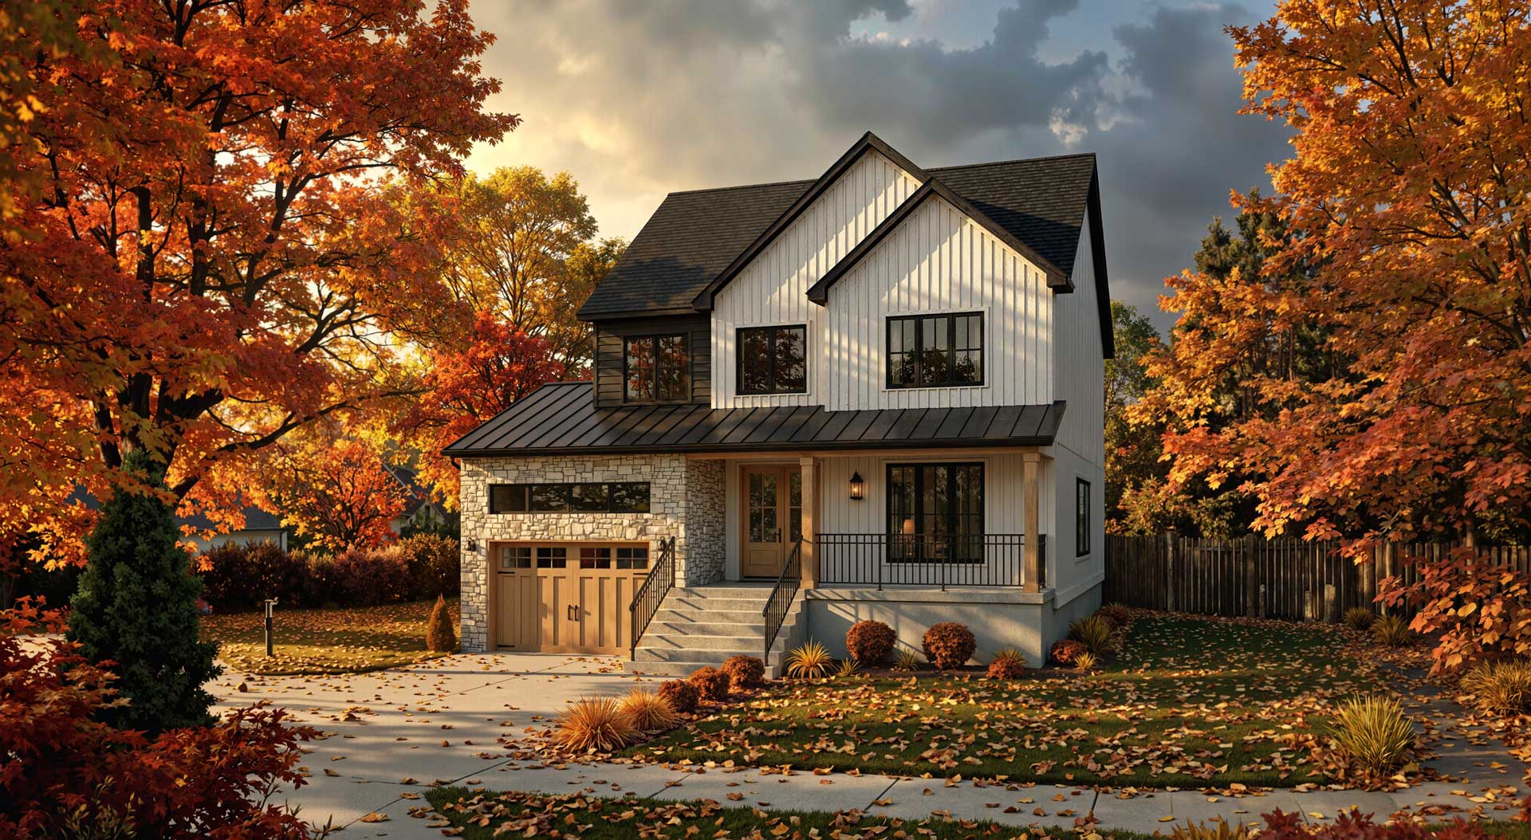
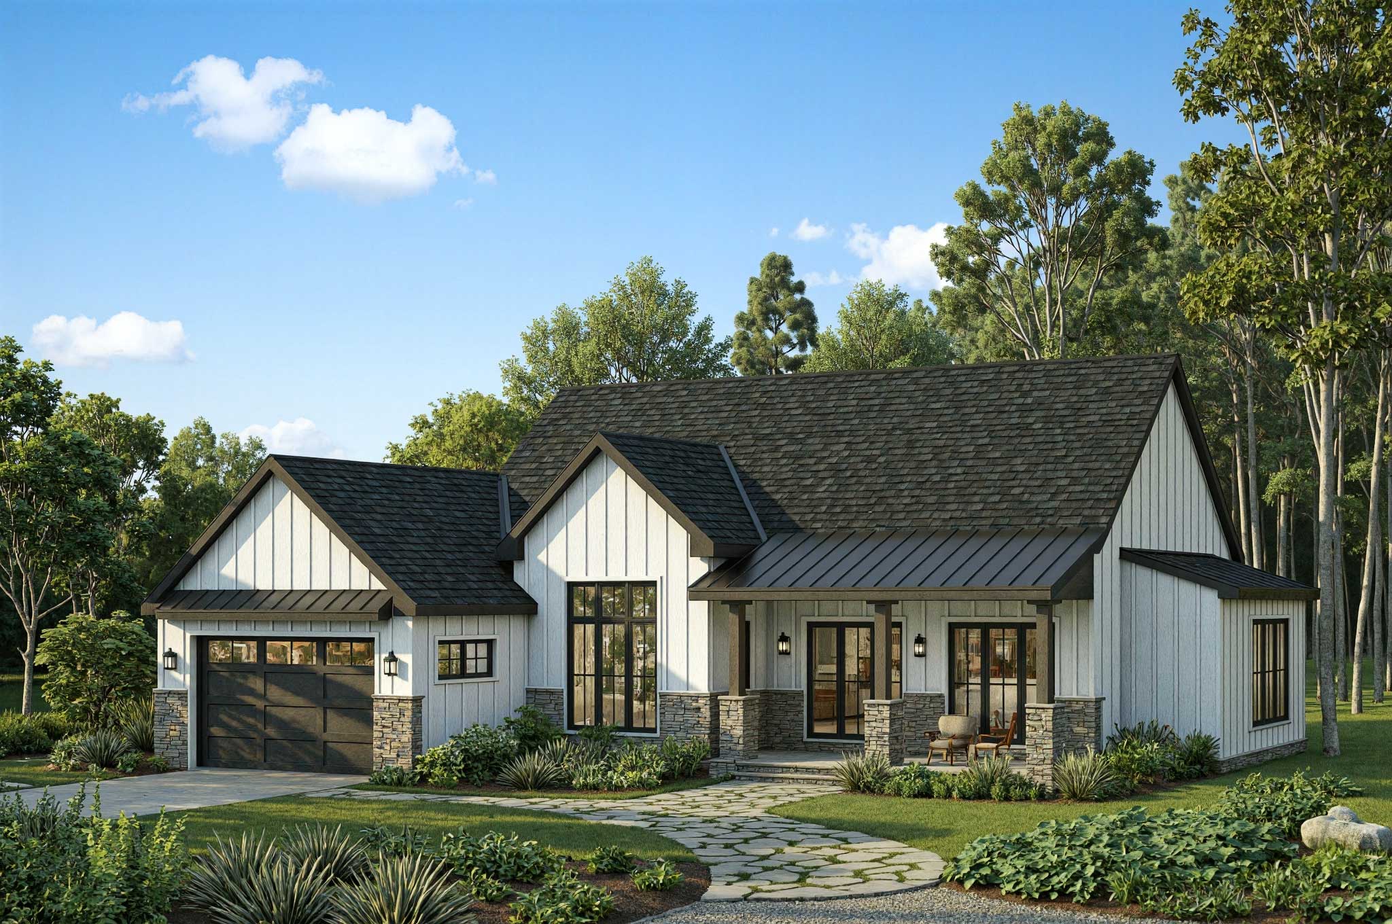
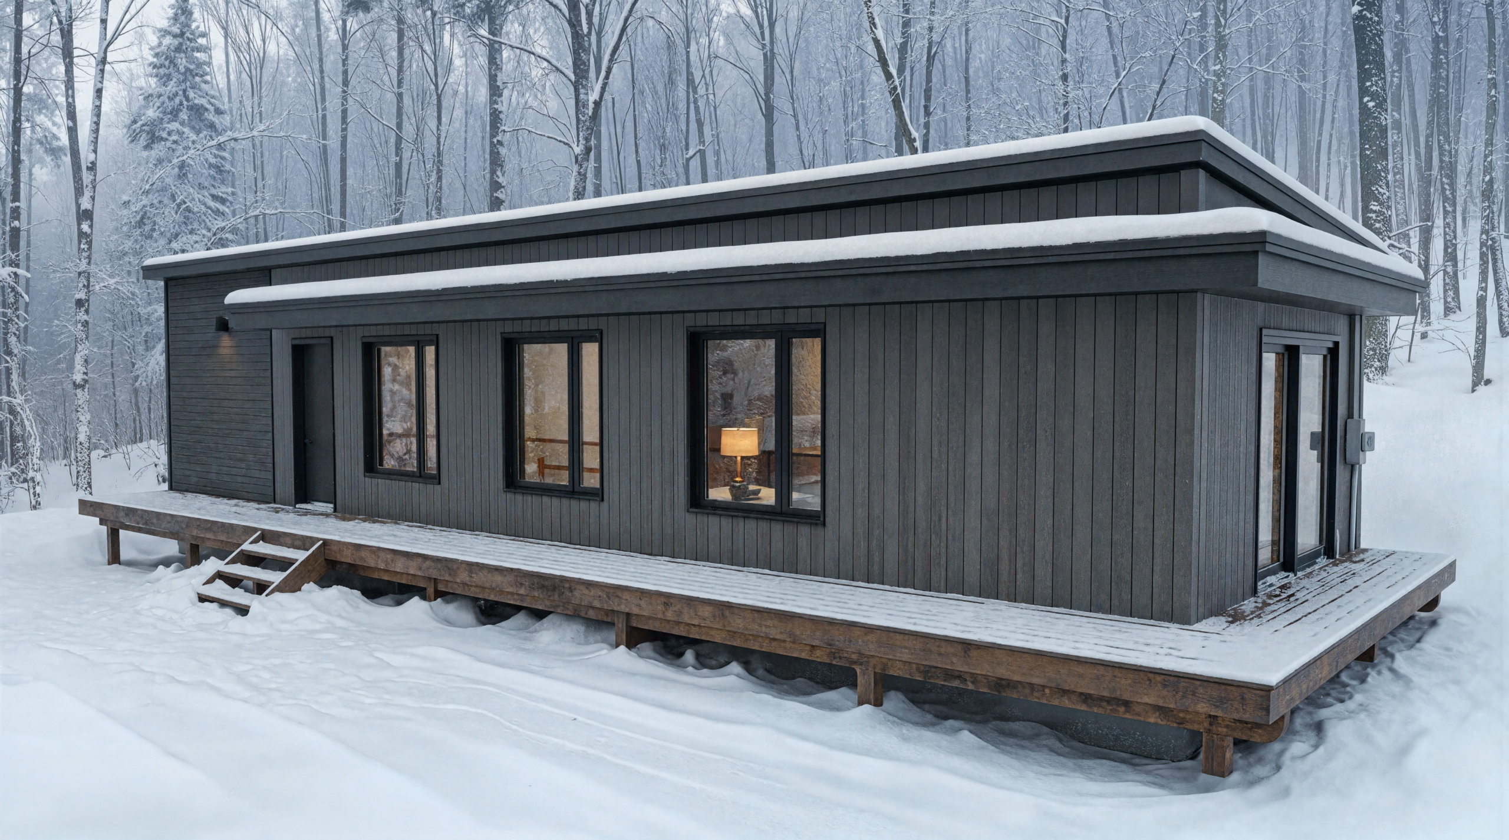
Prefabricated House – "La Factory" Prefab House Kit

Benefit from La Factory's expertise and know-how for your prefab home projects.

Unimodular, newsletter, mystique, Mauricie, aurore, rebate, Batitech, Pro-Fab, Craftsman, Bellevue, innovation, Champoux, Bonneville, Scandinavian, cottage, design, architecture, architect, prefabricated homes.

What is a prefabricated house?

A prefabricated home is an eco-friendly house designed and built in a controlled factory environment to strict quality standards. Every component—from insulation to architectural elements—is precision-manufactured before being assembled at the final site. This process ensures superior energy efficiency, meticulous quality, and often a competitive price point compared to traditional construction. Prefabricated homes offer a wide range of designs, from charming cottages to spacious family residences, allowing you to realize your dream home with unparalleled peace of mind.

Choosing La Factory means ensuring quality!

Why choose a prefabricated house for your self-build project?

Factory-based construction enables process optimization and waste reduction. Rapid on-site assembly lowers costs associated with labor and site disruptions.

Prefabricated houses are designed to be assembled efficiently and relatively simply.

Factory construction saves time because many components are pre-assembled.

Even though they are prefabricated, our houses offer you the opportunity to make choices based on your tastes in order to personalize them.

The houses are manufactured in factories and then transported to the desired site, making them well-suited for areas with limited access or difficult terrain.

We have implemented rigorous factory quality control to ensure the strength and durability required for your self-build project.

How much does a prefabricated house cost?

The construction costs of a prefabricated house vary significantly depending on several factors, such as size, design, the materials chosen, and the level of interior finish. Generally speaking, prefabricated homes are known for offering excellent value for money, with prices often more competitive than those of traditional construction.

The cost savings are primarily due to the efficiency of the factory production process and reduced construction times. Costs can start at a few tens of thousands of dollars for simpler, compact models and rise to several hundred thousand for larger, custom-built homes. It is important to note that these prices may exclude certain costs, such as the land, foundations, or utility connections.

Our prefab house models

Customer testimonials

Sylvie Tremblay
Sylvie TremblaySTremblay1976
Extremely satisfied with my new home! The team was attentive, the process was super fast, and they guided me every step of the way—plus, it was affordable. I highly recommend doing business with The Factory—don't hesitate!

Which type of prefabricated house should you choose?

These prefabricated homes consist of independent modules that can be assembled in various ways. A modular home allows for greater customization and adapts to your changing needs over time.

Kit homes offer a practical approach for self-builders. The various parts of the house are delivered as a kit to be assembled on-site. This option is suitable for those who wish to be involved in the assembly process.

If affordability is your priority, small, low-cost prefabricated homes are an attractive option. Their design maximizes space utilization, making them an ideal choice for those looking for a first home or a simplified lifestyle.

Frequently Asked Questions

Wood

Wood is one of the most commonly used materials in the construction of prefabricated homes. It is valued for its strength, flexibility, and natural insulating properties. Wood is often used for the structural framework, including frames, beams, and wall panels. It also offers a wide range of aesthetic options for interior and exterior finishes.

Steel

Steel is another popular material, particularly for the structural framing of prefabricated homes. It is known for its durability, resistance to weather and temperature fluctuations, and ability to support heavy loads. Steel is also a preferred choice due to its resistance to fire and pests, which contributes to the home’s longevity.

Insulation panels

Insulation panels, often made of polyurethane or polystyrene, are essential for ensuring a home’s energy efficiency. These materials are used to insulate walls, ceilings, and sometimes floors. They help maintain a comfortable indoor temperature, reduce heating and cooling costs, and contribute to an eco-friendly home.

1. Planning and design of the prefabricated house

The first step is to choose the prefabricated home model that matches your needs and dreams. This involves selecting the size, architectural style, interior layout, and materials. During this phase, it is also crucial to set a budget, select the building site, and ensure compliance with all local regulations. Once the plan is established, the technical drawings are finalized.

2. Factory manufacturing of the prefabricated house

The house modules are constructed in a factory, where the environment is controlled to ensure optimal quality and efficiency. This process includes building wall panels, assembling structures, installing insulation, and sometimes even integrating electrical and plumbing systems. Each element is built according to strict assembly standards to guarantee the home’s integrity and durability.

3. Transport and assembly

Once the modules are built, they are transported to the construction site. On-site assembly is relatively fast compared to traditional construction. The modules are placed on pre-prepared foundations and then assembled to form the complete structure of the house. This stage also includes the installation of utilities such as water, electricity, and gas.

4. Finishing touches and personalization of your dream home

The final stage involves completing the interior and exterior finishes according to the owner’s choices. This may include painting, installing flooring, fitting cabinets and appliances, and landscaping work. Once these finishes are complete, the house is ready for occupancy.

Manufactured homes are built in a factory using prefabricated components, assembled in strict accordance with rigorous assembly standards. The term “prefabricated home” is more general but encompasses manufactured homes.

The construction time for a prefabricated house is significantly shorter compared to traditional on-site construction. The time required depends on various factors, such as the size and complexity of the house.

Contact us for more information.

To choose the right prefabricated home manufacturer, start with thorough online research, examining portfolios, customer reviews, and references. A good prefabricated home manufacturer upholds high quality standards, offers customization options, and is committed to sustainability.

At La Factory, we guarantee uncompromising efficiency!

With its commitment to high quality standards, a diverse range of models, and a customer-focused approach, La Factory stands out as the builder of your dream home! For those seeking a quality manufactured home in Quebec, we offer affordable construction costs, high-quality components, a selection of models tailored to your needs, and an unmatched level of quality. With La Factory, you’ll enjoy peace of mind!

Our rigorous quality assurance and commitment to high standards ensure that your home is built with care and durability. Our warranty covers various aspects of the construction, providing protection against potential manufacturing defects.

Contact us for more information.

Building a prefabricated house is very fast.

Since the components are manufactured in a factory, the on-site construction process is significantly reduced. This means you can move into your new home much sooner compared to traditional construction.

Quality control at all stages of the production process

Weather conditions do not affect construction, thereby reducing the risk of weather-related defects. Construction standards are also often higher due to precise manufacturing and assembly processes.

Customization and flexibility

You can choose from a variety of floor plans and styles, and customize aspects such as finishes, colors, and interior fixtures to suit your preferences.

See our models

Energy Efficiency

The use of advanced insulation materials, double- or triple-glazed windows, and airtight construction helps reduce heating and air-conditioning costs.

Sustainability and environmental responsibility

Prefabricated eco-friendly construction generates less construction waste, and the ability to integrate green technologies—such as solar panels or rainwater harvesting systems—makes these homes more sustainable and environmentally friendly.

Generally speaking, prefabricated tiny houses can offer a more affordable option compared to larger homes and traditional builds. The price can vary depending on several factors, such as size, materials, features, and geographic location.

Please do not hesitate to contact us for further information.

To insulate a prefabricated home, you must start by adding insulation to the walls, roof, and floors. One option is to use foam insulation panels or insulation batts, which can be installed between wall studs or roof rafters. Next, gaps or cracks should be sealed with caulk or weatherstripping to prevent air leaks. Adding insulation to the home’s underbelly can also help maintain insulation. Another approach is to install insulated skirting around the home’s perimeter to prevent heat loss.

Yes, it is perfectly possible to build a prefabricated house without being connected to a municipal water supply network.

Compliance with municipal regulations is a crucial step in any construction project. Our model homes are carefully designed to meet all local standards and regulations.

The latest trends in prefabricated homes

Modernity

Minimalist lines, innovative materials, and integrated technologies define these contemporary homes.

Simplicity

Clean-lined spaces, smart layouts, and simple material choices are prioritized to create a functional and soothing living space.

Friendliness

The living space is designed to foster hospitality, whether through open-plan areas, relaxation zones, or customization options to meet the specific needs of families.

Our model homes feature elegant, contemporary designs that reflect the latest architectural trends. The focus is on flexible construction options, offering clients maximum customization to create the home of their dreams.

See our models